109 Melwood Lexington, SC 29073
Listing Courtesy of: CONSOLIDATED MLS / Listed By: Zeke Riddle, Coldwell Banker Realty

  109 Melwood Lexington, SC 29073

Active (7 Days)
$318,770 (USD)
5
BED
3
BATH
2,340
SQFT

Description

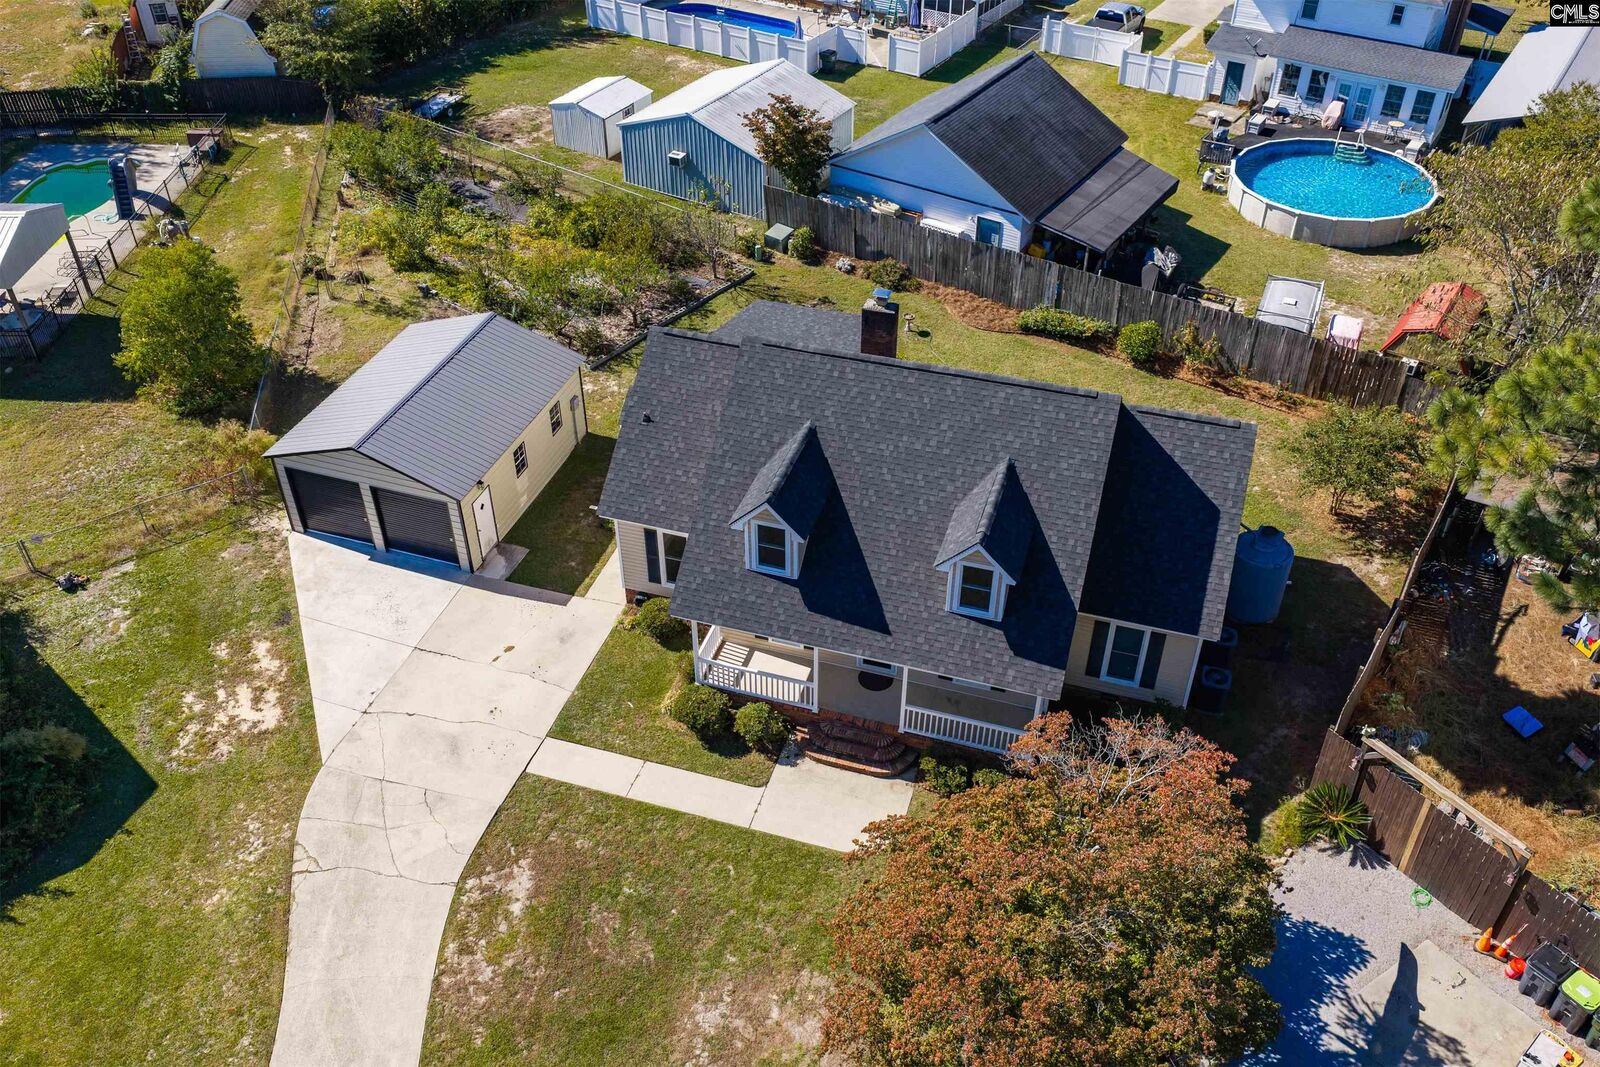
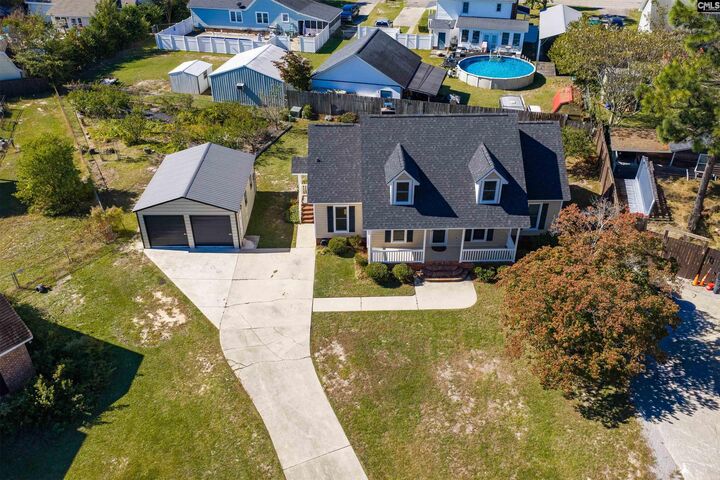
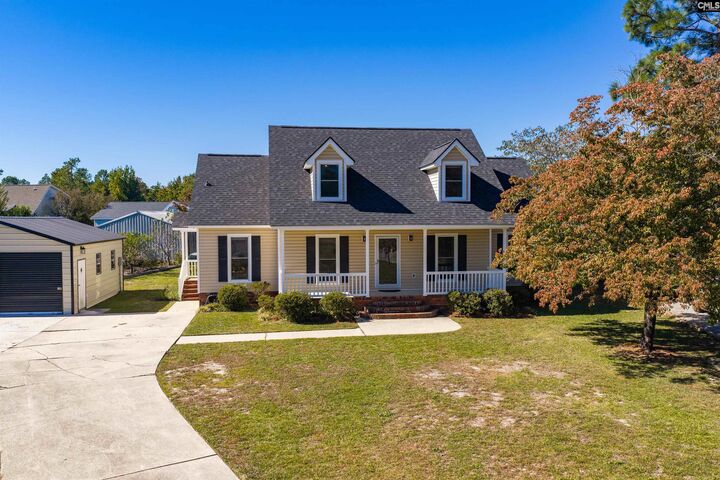
What if you didn't have to choose between living close to everything and living a little more independently? Nestled on a half-acre lot just minutes from Downtown Columbia and the airport, this property offers an increasingly rare opportunity: the freedom to grow, create, and live more sustainably while still enjoying all the comforts of modern life. Imagine harvesting fruit from your own orchard, tending a thriving garden, and utilizing a 5,000-gallon rainwater collection system designed to support your outdoor oasis. Here, you can embrace many of the benefits of homestead living without sacrificing convenience. Inside, you'll find updated LVP flooring and a thoughtfully designed layout featuring a generous owner's retreat with an impressive walk-in closet. With another bedroom on the main floor and three additional bedrooms plus a bonus room upstairs, there's flexibility for growing families, guests, remote work, or hobbies.Step onto the expansive screened porch and take in views of the gardens and fruit trees. It's a space designed for slowing down, reconnecting, and enjoying the simple pleasures of home. The powered and insulated 20' x 24' workshop opens the door to endless possibilities, from woodworking and automotive projects to crafting, gardening operations, or even creating future guest accommodations. Whether you're looking for a place to put down roots, pursue a more self-sufficient lifestyle, or simply enjoy extra space and privacy close to the city, this property delivers a truly unique combination of convenience, versatility, and charm. Disclaimer: CMLS has not reviewed and, therefore, does not endorse vendors who may appear in listings.

MLS #:
645779
Lot Size
0.5 acres
Type
Single-Family Home
Year Built
1985
Style
Traditional
School District
Lexington One
County
Lexington County

Listed By

Zeke Riddle, Coldwell Banker Realty
Source
CONSOLIDATED MLS
Last checked Nov 3 2026 at 8:38 PM GMT+0000
Bathroom Details
  • Full Bathrooms: 3
Interior Features
  • Ceiling Fan
  • Dishwasher
  • Microwave Built In
  • Attic Access
  • Refrigerator
Kitchen
  • Eat In
  • Cabinets-Stained
  • Counter Tops-Formica
  • Floors-Luxury Vinyl Plank
Subdivision
  • Hamlet West
Lot Information
  • Cul-De-Sac
Property Features
  • Fireplace: Wood Burning
  • Foundation: Crawl Space
Heating and Cooling
  • Central
Exterior Features
  • Vinyl
Utility Information
  • Sewer: Public
  • Energy: Thermopane, Storm Doors
School Information
  • Elementary School: White Knoll
  • Middle School: White Knoll
  • High School: White Knoll
Garage
  • Garage Detached
Living Area
  • 2,340 sqft
Location
   
Calculate drive times to this property
 
Powered by INRIX® Drive Time

Powered by Walk Score®
Disclaimer: Copyright 2023 Consolidated Multiple Listing Service. All rights reserved. This information is deemed reliable, but not guaranteed. The information being provided is for consumers’ personal, non-commercial use and may not be used for any purpose other than to identify prospective properties consumers may be interested in purchasing. Data last updated 7/19/23 10:48
